
A Container House can turn a compact, transportable structure into a practical space for work, living, or customer service. Its modular format may shorten on-site assembly compared with some conventional builds, especially when components are prepared before delivery. For a remote worksite, a small retail unit, or a temporary office, that can reduce disruption and make better use of limited space. That flexibility matters.
The right choice depends on the project, not the trend. Before committing, consider site access, foundation requirements, insulation, ventilation, plumbing, and electrical planning. A steel shell alone does not guarantee comfort; summer heat, winter cold, and condensation need careful attention. Costs also vary with transport distance, custom openings, interior finishes, and local construction requirements. The trade-offs matter, too.
A useful evaluation starts with the people who will use the building each day. Where will doors open? Is there room for storage, safe circulation, and maintenance access? Small details matter. Ask suppliers for clear specifications, material information, and examples of comparable installations. Then compare the complete project scope, rather than the shell price alone. A Container House can be a durable, adaptable option, but it is not automatically the simplest or least expensive one. Careful planning makes the difference—and some assumptions may need revisiting once the site and budget are understood.
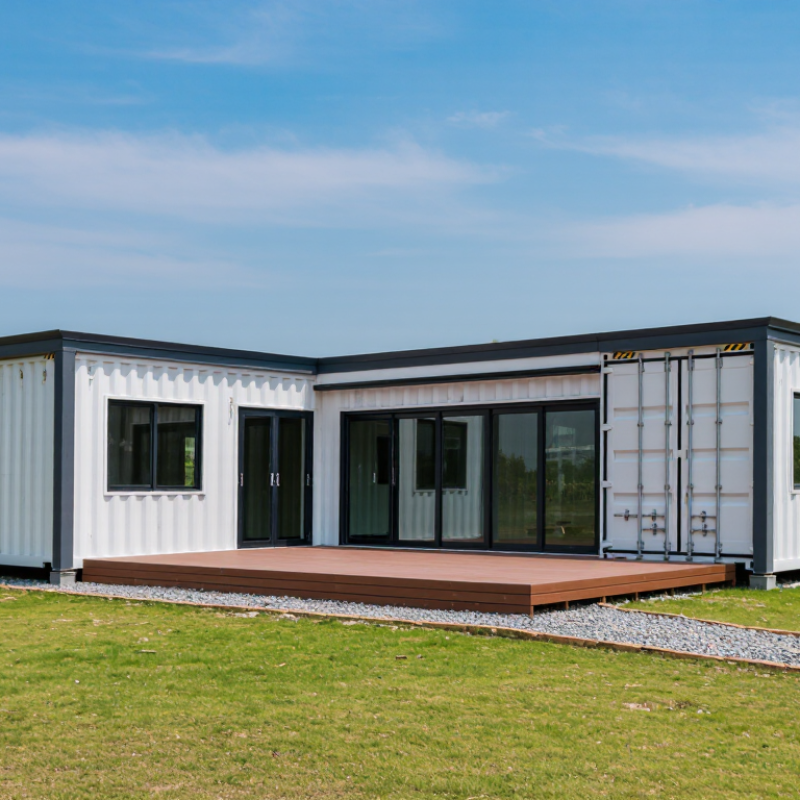
A container house is a building made from a converted freight container or a purpose-built, container-sized steel module. The distinction matters: a used shipping container was designed to carry cargo, not to provide comfortable living space. Its corrugated steel walls, corner posts, and standard dimensions can make transport and stacking practical.
UNCTAD’s Review of Maritime Transport 2023 reports that over 80% of global trade in goods by volume travels by sea, illustrating the scale of the freight system these units come from. That does not make every container suitable for conversion.
A home still needs careful design. Openings for doors and windows can interrupt structural elements, while steel transfers heat and cold readily. Insulation, ventilation, moisture control, and corrosion checks are essential, especially where temperatures swing or rain is persistent.
Small details matter. McKinsey’s 2019 report, Modular construction: From projects to products, estimates that modular construction can shorten project schedules by 20–50%; that broad estimate is not a promise for every container house.
Site preparation, permits, transport, and interior work still take time. A container is a starting structure, not a finished home—and sometimes the clean lines hide complicated work.
Container-house design begins with the site, not the container. Designers check access for delivery trucks, ground conditions, drainage, wind exposure, and the intended use of each room. A compact studio needs different window placement and insulation than a family home. Measure twice. A clear plan also identifies where doors, windows, plumbing, and electrical services will pass through the steel structure.
Before cutting, a qualified engineer should review the layout and confirm how openings affect structural strength. The team then prepares the modules, reinforces selected areas, and installs insulation suited to the local climate. Vapor control matters too; poor detailing can trap moisture behind interior finishes. Small details matter. Factory work can improve consistency, but dimensions and finishes still need careful inspection.
At the site, prepared foundations support the modules, which are positioned and connected according to the engineered plan. Workers seal joints, connect utilities, and check doors, windows, and drainage before interior finishes go in. Local building requirements should guide design and inspection from the start. Nothing is automatic. A tidy drawing may look convincing, yet a narrow hallway or noisy roof can disappoint once people move in. Mocking up key dimensions and reviewing the plan with future occupants can reveal problems before construction is complete.
Standard shipping containers provide a modular starting point for building design. Their dimensions help planners estimate space, layout, and transport requirements before adapting the structure for residential use.
How are container houses designed and built? Designers plan the layout around the container’s dimensions, then assess structural changes, insulation, ventilation, and local building requirements. Dimensions shown are approximate standard external measurements; actual containers can vary.
Container houses appeal to project teams needing repeatable modules, compact sites, and less on-site work. Factory preparation can make dimensions and finishes easier to control. McKinsey’s 2019 modular-construction analysis estimated schedule reductions of 20–50% and cost savings of up to 20%. These are broad industry estimates, not guarantees for every container project. Weather, transport, and site preparation still matter. A crane day is not a magic wand.
A steel shell is durable and easy to transport, while standardized dimensions simplify planning. Reusing a sound container may reduce demand for new structural materials, but environmental gains depend on its condition, shipping distance, and retrofit work. Insulation needs careful design: steel conducts heat, and poorly detailed walls can trap moisture. Door and window cut-outs may also need structural reinforcement. These details can erase savings if addressed late.
Tips: Request a documented inspection, including corrosion checks. Ask for an insulation and ventilation plan suited to your climate. Compare the full installed cost, not just the container price. Keep some flexibility: finishes often change once people experience the space.
| Potential Advantage | What It Means | Project Benefit | Important Consideration |
|---|---|---|---|
| Modular construction | Units can be designed as modules and combined to create different layouts. | Can support phased development or repeatable designs for uses such as offices, classrooms, and accommodation. | Layout, access, structural connections, and local building requirements need to be planned in advance. |
| Potentially shorter on-site build | Some fabrication and fit-out work can take place off-site while the project site is being prepared. | Overlapping work may reduce the amount of construction activity required on-site. | Overall timing still depends on design, approvals, foundations, transport, utilities, weather, and installation. |
| Transportable modules | Container-based units can be moved by suitable transport and lifting equipment when their size and design allow. | May suit temporary facilities or projects where relocation is expected. | Route access, lifting plans, transport limits, and the cost of relocation should be checked for each site. |
| Adaptable use | Interior layouts and fittings can be designed for a range of functions. | A project may be adapted to serve as workspace, storage, accommodation, or another suitable use. | Changes to openings, insulation, ventilation, fire safety, and accessibility may require specialist design. |
| Possible reuse of existing containers | Some projects use retired shipping containers as part of the building structure. | Reuse can make use of an existing product rather than requiring every structural module to be newly manufactured. | Condition, previous use, corrosion, coatings, and suitability for conversion must be assessed; reuse does not automatically make a project environmentally preferable. |
| Defined structural module | Standard container dimensions can provide a clear starting point for space planning and logistics. | Can simplify early layout coordination and help organize repeatable modules. | Internal space is limited by the container’s dimensions and the thickness of insulation, linings, and services. |
| Potential for staged expansion | Additional compatible modules may be added where the site plan and structural design allow. | Can help a project plan capacity in stages instead of building all space at once. | Future expansion depends on site capacity, foundations, utility connections, approvals, and safe module connections. |
| Useful for constrained or temporary sites | Compact modules can be practical where a project needs a self-contained facility or a limited-duration building. | May provide functional space for site offices, temporary facilities, or remote operations. | Access for delivery and installation, ground conditions, weather protection, and long-term comfort still require careful planning. |
Container houses suit projects that need usable space quickly and can accept a compact footprint. On construction sites, they work as offices, changing rooms, or secure tool stores. At the edge of town, joined units can form classrooms, small clinics, or temporary staff housing. Remote farms and tourism sites may use them for accommodation, where standard buildings are costly to transport. The setting matters. A hot, humid site needs shade, insulation, and reliable ventilation; a cold one needs careful thermal detailing. A steel box is not automatically comfortable.
There is evidence for the broader modular approach, though not every container project will achieve the same results. McKinsey’s 2019 report, Modular construction: From projects to products, says modular construction can shorten project schedules by 20–50%. Dodge Data & Analytics’ 2020 Prefabrication and Modular Construction SmartMarket Report found that 66% of surveyed users reported improved productivity. These figures cover modular and prefabricated construction generally, not container houses alone. That distinction is easy to overlook. Site access, foundations, utilities, fire safety, and local climate still shape the final cost and performance.
Tips: Before ordering, sketch the room layout and mark doors, windows, and utility points. Check delivery-truck access, too. Small oversight, big delay.
Before choosing a container house, test the site plan against actual delivery and installation conditions. Can a truck reach the plot? Is there room for a crane, safe lifting, and temporary storage? Check foundation requirements, soil capacity, drainage, and local climate with qualified professionals. An empty container is not a finished home. Insulation, ventilation, and condensation control need careful design, especially where temperatures swing sharply.
McKinsey’s 2019 report, “Modular construction: From projects to products,” estimates modular methods can shorten construction schedules by 20 to 50 percent under suitable conditions. That is a useful benchmark, not a promise for every container project. Transport distance, custom openings, utility connections, and permitting can erase time savings. Measure doorways and service routes early; a small mismatch can mean costly site modifications.
Compare the total installed cost, not just the container price. Include structural checks, corrosion treatment, insulation, windows, foundations, transport, crane hire, and utility hookups. Ask suppliers for material specifications and clear scope documents, then have an independent engineer review structural changes. Not automatically cheaper. Energy performance also depends on the whole envelope: inspect thermal bridges around steel frames and specify tested insulation details. A practical choice weighs schedule, comfort, maintenance, and site limits together.
Phone: (256) 845-1255 or (256) 845-4493
Fax: (256) 845-1321 or (256) 845-4468
© 2025 Heritage Wire Harness, LLC